<-- style PDP --> 29 Newport Avenue, Clarington - Detached for sale for $549,900
  • sold

29 Newport Avenue

Clarington, Ontario, L1E 2B8 - Courtice

$549,900$000000

  • Neighbourhood

    Courtice

  • Major Intersection

    Glenabby/Auburn Lane

  • Listed Since: 117 day(s)

  • Last update: 113 day(s) ago

Overview

  • Property Type

    Detached, Backsplit 4

  • Bedrooms

    3

  • Bathrooms

    2

  • Basement

    Finished

  • Kitchen

    1

  • Total Parking

    3 (1 Attached Garage)

  • Lot Size

    35.52x106.23 (Feet)

  • Taxes

    $4,722.96 (2026)

  • Type

    Freehold

Property Description

Property description for 29 Newport Avenue, Clarington

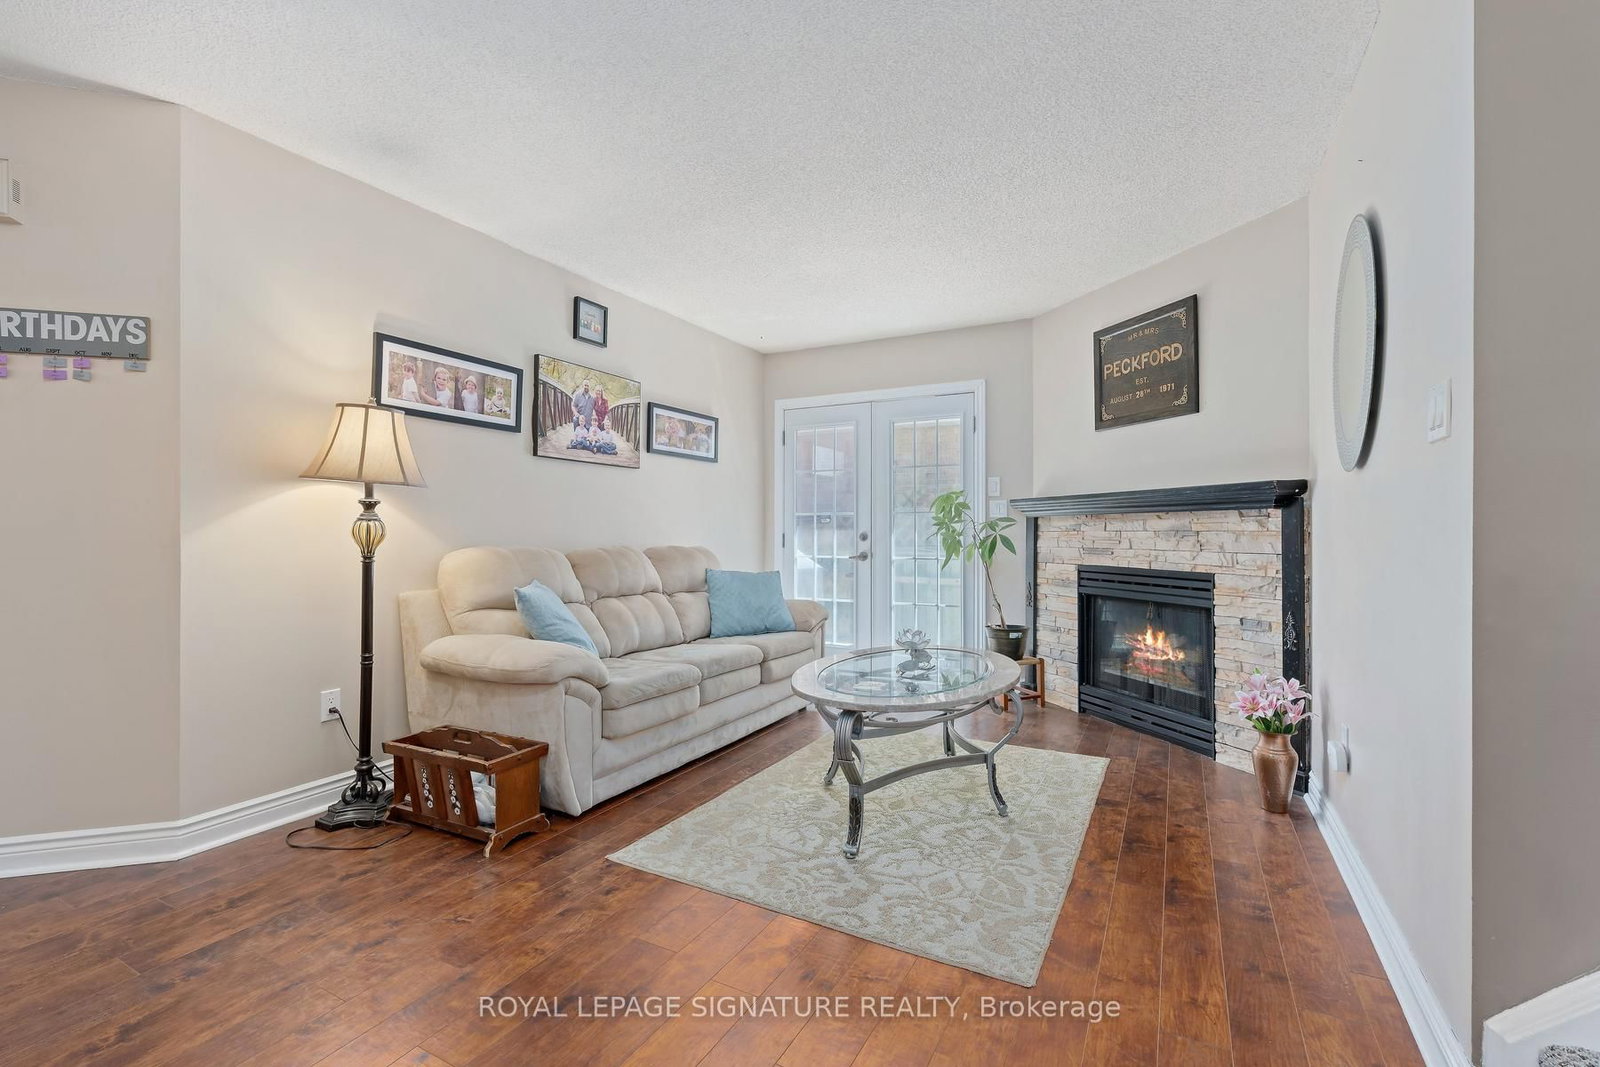
The Moment You Turn Onto Newport Avenue, You're Greeted With A Warm, Inviting Feel, Well-Kept Homes, And A Welcoming Atmosphere. With Tremendous Curb Appeal, #29 Newport Proudly Stands Out On This Desirable Street. This Detached Link 4-Level Backsplit Offers The Perfect Blend Of Space, Comfort, And Functionality, Featuring 3 Bedrooms, 2 Washrooms, And A Versatile Multi-Level Layout Designed To Suit A Range Of Lifestyles. The Eat-In Kitchen Is Bright And Inviting, With Natural Light Streaming Through Two Skylights, Creating A Warm And Airy Space Perfect For Starting Your Day. The Cozy Living Room Features A Gas Fireplace That Adds Warmth And Comfort For Relaxed Evening. Convenient Interior Garage Access. The Flexible Floor Plan Provides Multiple Living Areas That Balance Togetherness And Privacy, With Bright, Functional Levels Ideal For Families, Entertaining, Working From Home, Or Simply Enjoying Extra Space To Spread Out. A Beautifully Sized, Fully Fenced Backyard Completes The Home, Offering A Spacious Lawn For Play And Pets, Along With Multiple Seating Areas Including A Raised Deck And Covered Gazebo, Perfect For Relaxing Or Entertaining In A Private Outdoor Retreat. Residents Benefit From Easy Access To Highways 401 And 418, As Well As Nearby Green Spaces And Everyday Conveniences, Creating A Seamless Blend Of Comfort, Ease, And Accessibility That Suits A Variety Of Life Stages.

Listed by ROYAL LEPAGE SIGNATURE REALTY

  • MLS #

    E13417716

  • Sq. Ft

    700-1100

  • Sq. Ft. Source

    MLS

  • Lot Irregularities

    n/a

  • Year Built

    Available Upon Request

  • Pool

    None

  • Drive

    n/a

  • Garage

    Attached, 1 spaces

  • Total Parking

    3

  • Family Room

    Y

  • Den

    Y

  • Exterior

    Brick

  • Fireplace

    Y

  • Roof

    Asphalt Shingle

  • Foundation

    Poured Concrete

  • Elevator

    n/a

  • Water View

    n/a

  • Laundry Level

    n/a

  • Heat

    Forced Air

  • A/C

    Central Air

  • Water

    Municipal

  • Water Supply

    n/a

  • Sewers

    Sewers

  • Central Vac

    Y

  • Living

    5.17 x 4.02 ft Main level

    Laminate, Gas Fireplace, Walk-Out

  • Dining

    3.77 x 3.16 ft Main level

    hardwood floor, O/Looks Frontyard

  • Kitchen

    4.63 x 3.14 ft Main level

    Skylight, Eat-In Kitchen, Ceramic Back Splash

  • Primary

    4.11 x 3.11 ft Upper level

    Semi Ensuite, W/I Closet

  • 2nd Br

    3.37 x 3.09 ft Upper level

    Double Closet

  • 3rd Br

    3.26 x 2.97 ft Lower level

    Laminate, Double Closet

  • Family

    5.82 x 4.91 ft Lower level

    Laminate, Above Grade Window, Electric Fireplace

  • Rec

    5.38 x 4.1 ft Bsmt level

    Double Closet

  • Office

    2.92 x 1.74 ft Bsmt level

  • Laundry

    4.14 x 2.16 ft Bsmt level

  • MLS #

    E13417716

  • Sq. Ft

    700-1100

  • Sq. Ft. Source

    MLS

  • Lot Irregularities

    n/a

  • Year Built

    Available Upon Request

  • Pool

    None

  • Drive

    n/a

  • Garage

    Attached, 1 spaces

  • Total Parking

    3

  • Family Room

    Y

  • Den

    Y

  • Exterior

    Brick

  • Fireplace

    Y

  • Roof

    Asphalt Shingle

  • Foundation

    Poured Concrete

  • Elevator

    n/a

  • Water View

    n/a

  • Laundry Level

    n/a

  • Heat

    Forced Air

  • A/C

    Central Air

  • Water

    Municipal

  • Water Supply

    n/a

  • Sewers

    Sewers

  • Central Vac

    Y

  • Living

    5.17 x 4.02 ft Main level

    Laminate, Gas Fireplace, Walk-Out

  • Dining

    3.77 x 3.16 ft Main level

    hardwood floor, O/Looks Frontyard

  • Kitchen

    4.63 x 3.14 ft Main level

    Skylight, Eat-In Kitchen, Ceramic Back Splash

  • Primary

    4.11 x 3.11 ft Upper level

    Semi Ensuite, W/I Closet

  • 2nd Br

    3.37 x 3.09 ft Upper level

    Double Closet

  • 3rd Br

    3.26 x 2.97 ft Lower level

    Laminate, Double Closet

  • Family

    5.82 x 4.91 ft Lower level

    Laminate, Above Grade Window, Electric Fireplace

  • Rec

    5.38 x 4.1 ft Bsmt level

    Double Closet

  • Office

    2.92 x 1.74 ft Bsmt level

  • Laundry

    4.14 x 2.16 ft Bsmt level

Thinking of Selling?

Find Out Your Home’s Value in Today’s Market!

No Email or Signup is required to view your home estimate.

estimate your home value

Contact Manoj Kukreja

Sales Representative,
Century 21 People’s Choice Realty Inc.,
Brokerage
(647) 576 - 2100

Manoj profile avatar

Property History

Property history for 29 Newport Avenue, Clarington

This property has been sold 2 times before. Create your free account to explore sold prices, detailed property history, and more insider data.

Sign In / Register

Estimated price

Date
Price
Change
2026-06-09
$563,715
1.01%

Inventory Graph

10 9 8 7 6 5 4 3 2 1 0 4 Months of inventory SELLER'S Market BALANCED Market BUYER'S Market

Mortgage Calculator

This data is for informational purposes only.

Mortgage Payment per month

Principal Amount

Interest

Total Payable

Amortization

Amortization

Closing Cost Calculator

This data is for informational purposes only.

Closing Cost Total for this property

Total Cash flow for purchasing this property

Down Payment(%)*
Additional information

Provincial Land Transfer Tax

Ontario Land Transfer Tax Rebate

Toronto Land Transfer Tax

Toronto Land Transfer Tax Rebate

PST on CMHC Insurance Premium

Lawyer Fees

$2,825

Government Registration Fee's

$164

Title Insurance

Closing Cost Total

Total Cash flow for purchasing this property

Provincial Land Transfer Tax

Ontario Land Transfer Tax Rebate

Toronto Land Transfer Tax

Toronto Land Transfer Tax Rebate

PST on CMHC Insurance Premium

Lawyer Fees

$2,825

Government Registarion Fee's

$164

Title Insurance

Down Payment(%)*

* A down payment of less than 20% is permitted only for first-time home buyers purchasing their principal residence. The minimum down payment required is 5% for the portion of the purchase price up to $500,000, and 10% for the portion between $500,000 and $1,500,000. For properties priced over $1,500,000, a minimum down payment of 20% is required.

Thinking of Selling?

Find Out Your Home’s Value in Today’s Market!

No Email or Signup is required to view your home estimate.

estimate your home value

Contact Manoj Kukreja

Sales Representative, Century 21 People’s Choice Realty Inc., Brokerage
(647) 576 - 2100

Manoj profile avatar

Recent Sold Listings in Courtice, Clarington

Popular Cities